Showing posts with label Architecture. Show all posts

2026-07-30

Years of Peace


This is my entry for Summer Joust 2026, category: Moments of Happiness. What a great category! I made this during the last days of my summer holidays. After it, returning to work was almost relaxing... Anyway, I sketched this to my sketchbook in a tram on a way for buying some Lundia shelves. The final model follows the sketch quite closely, except that I added the cat and the fruit tray. Using bright light blue wedge slopes as the dress was part of the original plan, though I also played with the idea of using my beloved trans-clear opal 1x1 round tiles there. For once, the figure is intended to be seen from the back, so I put extra effort to the back and the bun. The hair was actually one of the last things I built for this.

This is inspired by several sources. First, my summer trip to Tallinn, which enchanted me with its very well preserved medieval town walls and its towers. The walkway on the wall is directly inspired by Tallinn's battlements which I visited. Secondly, there's more than bit of the view from my own home. My other window displays the Tampere cathedral, and although it is not medieval (it's built 1902-1907) it is inspired by medieval architecture and has a similar combination of grey stone and red tiled roof as the towers here. The other window displays a fantastic, layered and varying selection of low and tall buildings from the 20th century, as well as several trees among them. There's a bit of that here, too.

The cat is inspired by our cat Elsku-Maumau. I'm fond of Mauski and Mauski is fond of me. It this model, the cat looks dissapointed as they tray has only fresh fruits and no cat food at all.

The other buildings on the background are loosely inspired by Tallinn's guild houses, though there is also influences of vernacular Italian houses in there. I've been wanting to use dark green Pridak feet from Karzahni as cypresses for a long time, and this was the perfect opportunity. There's a bit of a closer roof visible in the bottom right, as I wanted to position the balcony above the town; I think the view has some influences from the Prague castle, which has a fantastic view over the endless tiled roofs. Most of the gaps, however, I filled with trees. Their mix of different greens is reflected in the larger leaves framing the upper part of the scene.

I obviously have only one photo of this, but here's a behind-the-scenes video of my set-up, featuring BURPs and LURPs I recently reclaimed from my parent's house. The video is unfortunately sideways as I have some issues with my video editing software (as Microsoft wants to do this in cloud). I might fix it later. Now I only have to find out how to display this at home and, possibly, in some exhibits. 

- Eero. 


2026-03-16

Pavilion of the Seaplane Association


This was my large project of 2025. The idea goes even further back. We have been making large collaborative displays in my LUG since 2009. In 2023, we had a project called Suomalainen Kaupunki (a Finnish town or a city). It was made possible by Lego's Project Support program, and was very successful. Thus, in 2024, we applied for another round. Some wanted to make castle, some wanted to do pirates, some wanted to make town. And I had undestood that projects with national or local emphasis were more likely to get accepted. So I came up with the idea of History of Archipelago, with a very loose definition to fit in the various things. 

 Ultimately, the big event in Helsinki we were aiming for was cancelled, so we had three different incarnation of the collab instead. I missed the smallest in Espoo but partook the larger ones in Oulu and Seinäjoki last autumn. The final installation on Seinäjoki was the best one; the Oulu version was more open, almost empty. That's sea, though. Both links have photos I took of the installation (among other photos taken by other folk).

Photo: Museovirasto, HKK, CK.
My contribution combines two of my favourite things: Finnish new style architecture of the early 20th century and Porco Rosso. I took the concept of Hotel Adriano, the hotel and club for seaplane pilots in the film, and reimagined it in Finnish natural stone. The main inspiration for the building was the Telephone Association Building in Helsinki, designed by Lars Sonck in 1903 and finished in 1905. I took the central element, the tower, and arranged it with element from Sonck's simulteneous masterpiece, the Tampere cathedral, which I can see from my window. Some elements, like the large window on the tower, are from the Telephone building's main drawings that diverge a bit from the executed design. And unlike Sonck's masterful blend of different granite types, I used solely light bley bricks. The differences in Lego colours are so much starker than on real stones, so the polychrome effect is impossible to capture without looking chaotic.


I wanted to have the building on a tall cliff to create a romantic composition. This way, the planes would not obscure the building, and I could make interesting walkways with the stairs. I built the landscape and the building simultaneously, using some loose candy boxes to hold the main tower on the right level while arranging the rocks below it. In general, I'm not the biggest fan of building rocks; in 2024, I got enough of them while building Vainolaista vastaan. Fortunately, a year was enough to recover for it. For a minute I considered using dark bley on the rocks, but light bley was so much better, as it gives lighter, more realistic look to the whole. Sure, it's the same colour with the bulk of the building here; but that was sensible, actually, as the granite of the building has been quarried on-site, from the same rock. With darker foundations and some plant life I was able to make a clear difference between the living rock and the walls. The rubble texture helps, too.

In addition to the form of the building, I knew I wanted to focus on interior. I think a cross section is the best way to show them - I've never liked those removable floors, as miniature worlds are difficult to perceive from the top view only, and they require active demonstration in exhibits. Here, I did not focus on history of architecture and detailed interior architecture of the early 20th century. Instead, I focused on making the Porco Rosso pastiche with more universal theme of "some arches". I set the main interior inside the cliff. Now, this isn't the most logical or realistic place for it, but on the other hand, it saved me from large boring grey wall, and enabled a space big enough without making the building itself too big. It's bit like Tardis, the building is bigger on the inside. 

The club is not a direct replica of Adriano's club in Porco Rosso, but Gina's definitely there, as well as a bar counter, with lounging pilot that looks a bit like a hybrid between Porco and Curtis... Inspired by the film, I set some plane parts on th walls, and added some suspicious crooks amidst the customers. The stairs descent from the building quite logically, too. There's some architect's honour in me after all. The hall upstairs matches the aesthetics of the exterior more closely, but this space is almost completely obscured by the engine that is being tested - this is the Pavilion of the Seaplane Association, after all. The engine was inspired by the scene in Porco Rosso where Porco and Grandpa Piccolo test the Folgore engine in a shed. Furthermore, it reminds me of a MOC called Dwarfpunk Workshop from 2010.

I began this model with the roof, and it's the most important part of it for me. Large, handsome and tall roofs are great - the emphasise the protective qualities of the building. They are homely and sheltering. Christopher Alexander stressed this, and while I don't agree with his every pattern language pattern, I agree with the one about roofs. Tiled roofs with lively, organic hues are especially beautiful. They appeared in several major Finnish Art Nouveau buildings, but almost all of them have been replaced by metal during the last century. The tiled roof on the Helsinki Telephone Association building was replaced with copper sheet soon after Sonck's death, so I wanted to recreate it here. 

I'm rather happy with it. The geometry is simple - a square frame with studs outwards, getting smaller one stud at time. The geometry is less simple, as the horizontal difference per layer is 1/2 studs. This is easy in one direction (jumper plates) but almost impossible in the "upwards" direction (which is not upwards as such here, but more like... inwards). Once again, the freely sliding connections solved this, and one piece especially: 88072 Plate Special 1 x 2 with Bar Up [Horizontal Arm 5mm]. It has the jumper quality on direction Y and the freely sliding bar connection in the other. Brilliant! There are four on each level, and the roof pyramid is hollow. I topped the pyramid with the lovely parabolic rocket cone halves, and used two more to cap the bay window things on the both ends of the building. The chimney is inspired by the one on the Tampere Cathedral's sacristy. I was so happy that I could just step outside the house to check it out, and then return to my library room to build it.


 To feel like a Seaplane Association Pavilion, the model had to have some seaplanes. At least two, to make the point, I felt. The blue one is the Curtiss R3C-0 from Porco Rosso, closely based on the real-life American floatplane. I had built Porco's plane in Miniland scale, and as the film is my all-time favourite, it felt right to built the other major plane from it. The yellow plane is based on Macchi M.17, a real-life Italian flying boat, but isn't a direct scale model of it. Having both floatplane and flying boat felt like a good way to show the diversity of seaplanes. 

I'll post individual posts on the planes later on (currently they are in an exhibit, and the Macchi needs some extra parts on the bottom of its hull for flying shots). The exhibit is (once again) in Messukylä Library, Tampere, and ends in 8th of April. It's called Ver Sacrum and has other MOCs, too, including an unpublished one (that I will publish before the exhibit ends). Here's the poster, and after it, the rest of the photos. Bye!

-Eero.


2025-09-07

Cronje


Despite numerous claims, I have not been able to boost my rate of writing these articles. It might just be that writing the other type of articles - that is, scientific journal articles - for full-time might drain my writing juices... and then there has been some Klaanon, more than usually. So here I am posting MOCs from February or such.

 This is a small and relatively fast one, build out of habit (and duty) for Palikkatakomo contest. The theme was "dream" and this one is related to my academic dreams, and the journal article I am currently writing. (I'm still in campus, but it's Friday afternoon and I've made some good progress but enough is enough and too much is too much; my brain can just handle this MOC article at this point.) So, Tampere Savings Bank organised an architectural contest in 1900. The winning proposals have never been published, but I discovered them in the building a year ago. Unfortunately, the "Cronje" proposal, which was ultimately chosen to be executed, is still lost. So, this is my "scientific" reproduction of it, in Lego. It was made by architectural firm Gesellius, Lindgren & Saarinen, and most likely Eliel Saarinen, as two proposals were sent from Paris where Saarinen was building the Finnish World Fair pavilion at the time - Gesellius and Lindgren were in Finland. 

The contest (Palikkatakomo 2025 one, not the 1900 architectural one) limited the size of the entry to 32x32x32 studs. The other contest limited the building withing the plot borders, which could not be crossed with projections such as bay windows. Cronje broke this rule and was disqualified. Thus, I took the final drawings as a point of deparature, and added two bay windows projecting from the surface (they are topped by the 3x4 wedges). Furthermore, I made the entire facade in light bley to represent Finnish granite. Tampere Technical Club minutes suggest that Cronje was designed to be clad in granite, whereas the final version has natural stone only on the ground floor.

 These are the simple speculative choices. Otherwise, I wanted to capture the Art Nouveau graphic feel with the curving clouds and smoke trails, and medium azure background makes the whole a little more cheerful. Finally, the contest entry needed a motto, so I added it in yellow. 

As a small technical brag, I made the windows with homely trans-yellow hue and without opaque layer beneath, so they glow a bit if there's light behind the model. This made it a bit more exciting to look at. However, this (nor the very personal AND scientific background) didn't win the love of the voting audiences, and I got no prize. Maybe winning three consequent Palikkatakomo contests last year was enough.

-Eero. 


2024-06-16

Reactorback Strider

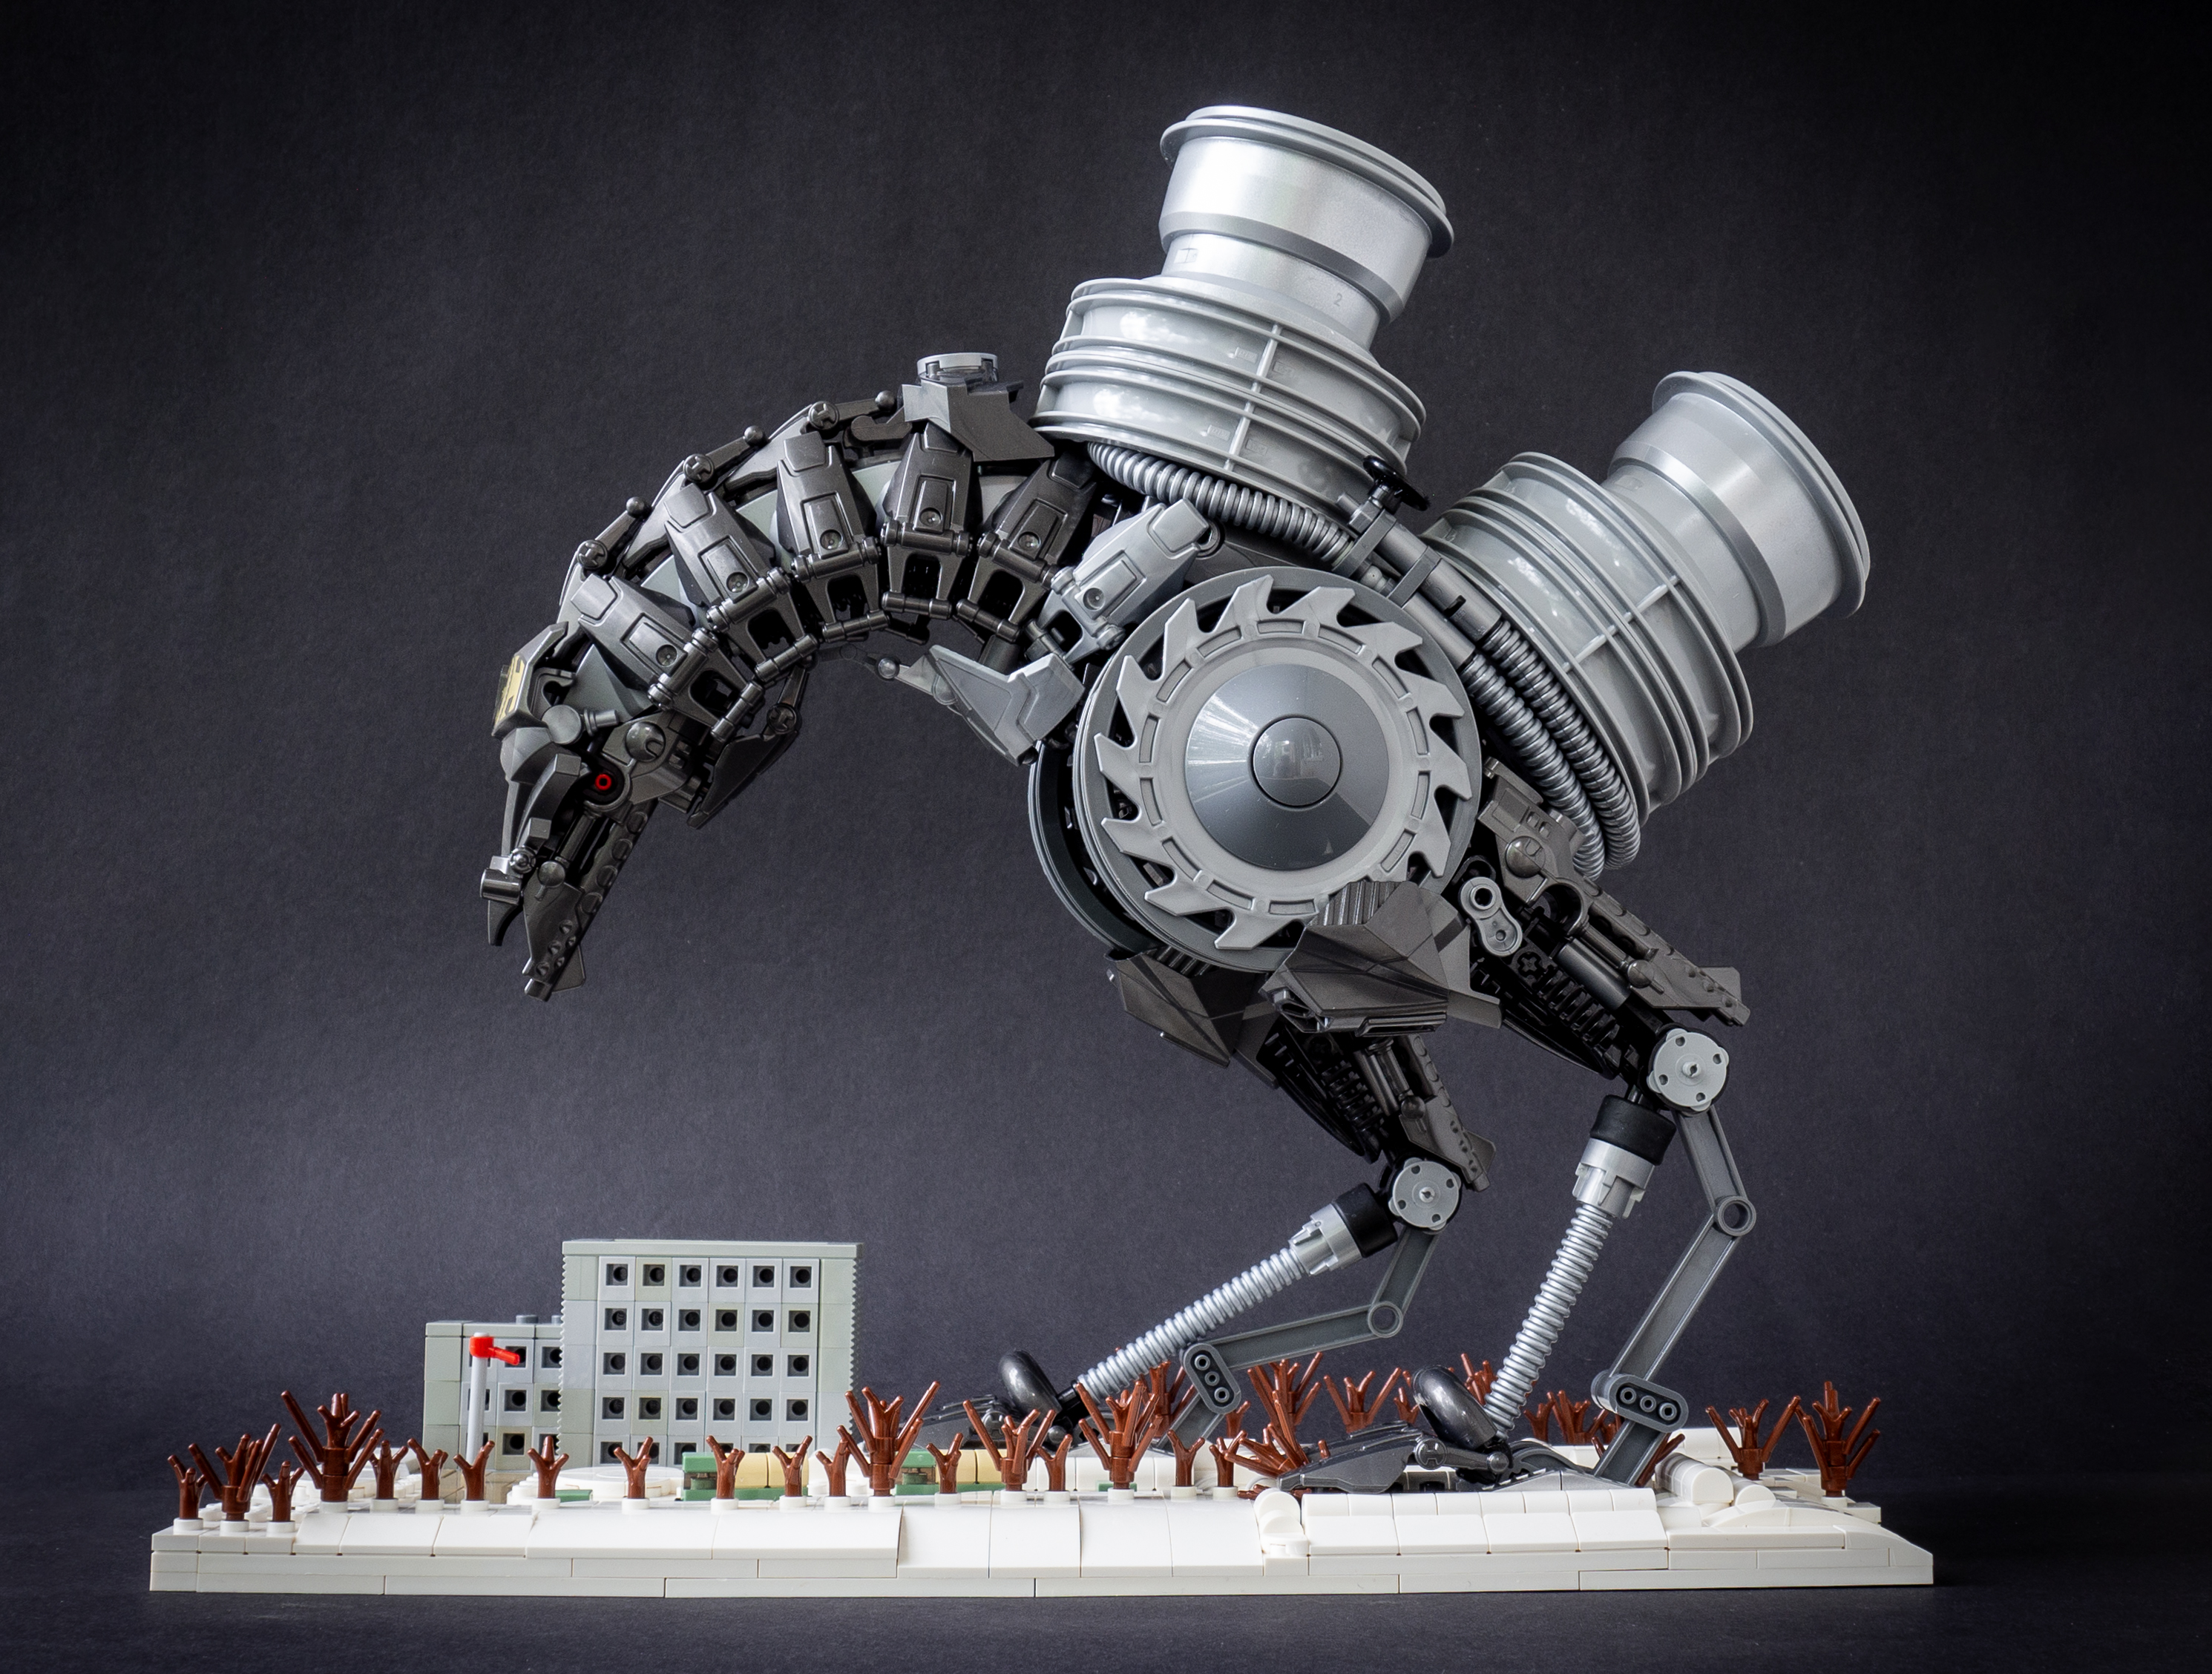
 This is my entry to Bio-Cup 2024's first round, with the theme of energy - nuclear. Only a couple of days before the reveal of the theme I had wondered how to use some of large wheel/hub pieces I have around; my prelim entry used the coolest of them, the wholly metallic silver 90s concept hubs. This uses large F1 hubs with the Harley-Davidson hubs (from New Elementary's 2019 Parts Festival) to make the two large nuclear reactors on the construct's back. In general terms, this stayed quite similar to the initial concept. I imagines a two-legged machine striding over a landscape, a nuclear reactor hanging on its back. In the end, I doubled the reactors and turned them pointing slightly backwards - in my three small sketches, made in a train during a day trip to Helsinki it was angled frontwards like a rugsack on a hunchback's back. 

For a large part, I let the spontaneous process to define the character of the machine. I wanted to use plenty of those CCBS add-ons with a bar; a rare model of Batman's motorcycle spiked their price in Bricklink several years ago, and since then I've picked them up whenever possible. I don't know if the're worth anything now, but at least they're fun pieces. The neck took several tries, but worked in the entry. While designing it I also smashed a Breakout launcher with HF body shell and complemented it with small red eyes (2L bar with ring) to create a head reminding of metallic horse's skull. It made the machine more ominous - a walking nuclear danger. There are some elements akin to the aesthetics of the dieselpunk board game Scythe.

Initially, I had envisaged the scenery to be a rolling greel British countryside, which indeed has nuclear power plants. It's something I've picked from Sir Terry Pratchett's autobiographical writings. However, the steel horse-turkey demon didn't fit this setting. I turned into the other nuclear aesthetics, somewhat depressing Late-Soviet landscape. Actually, this landscape could be anywhere in Finland and is not alien to me at all: snow, bare trees in lines between the sleeping fields, and concrete housing block (straight from Hervanta!). The winter landscape also helped to make this stand out from the most typical sci-fi atmospheres. Only the convoy of miniltary vehicles and the tiny red flag establish the Cold War atmosphere. And a gigantic nuclear walker... I'm especially fond of the military convoy on a winding road under the machine. It tells a story without revealing too much. These soldiers are on the same side with the machnine, probably but can the control it? Are there humans in it? Is it from this world? What would they do if it chosed to step on that housing block?


2023-12-31

Modular Finnish Townscape in Pii Poo Helsinki 2023

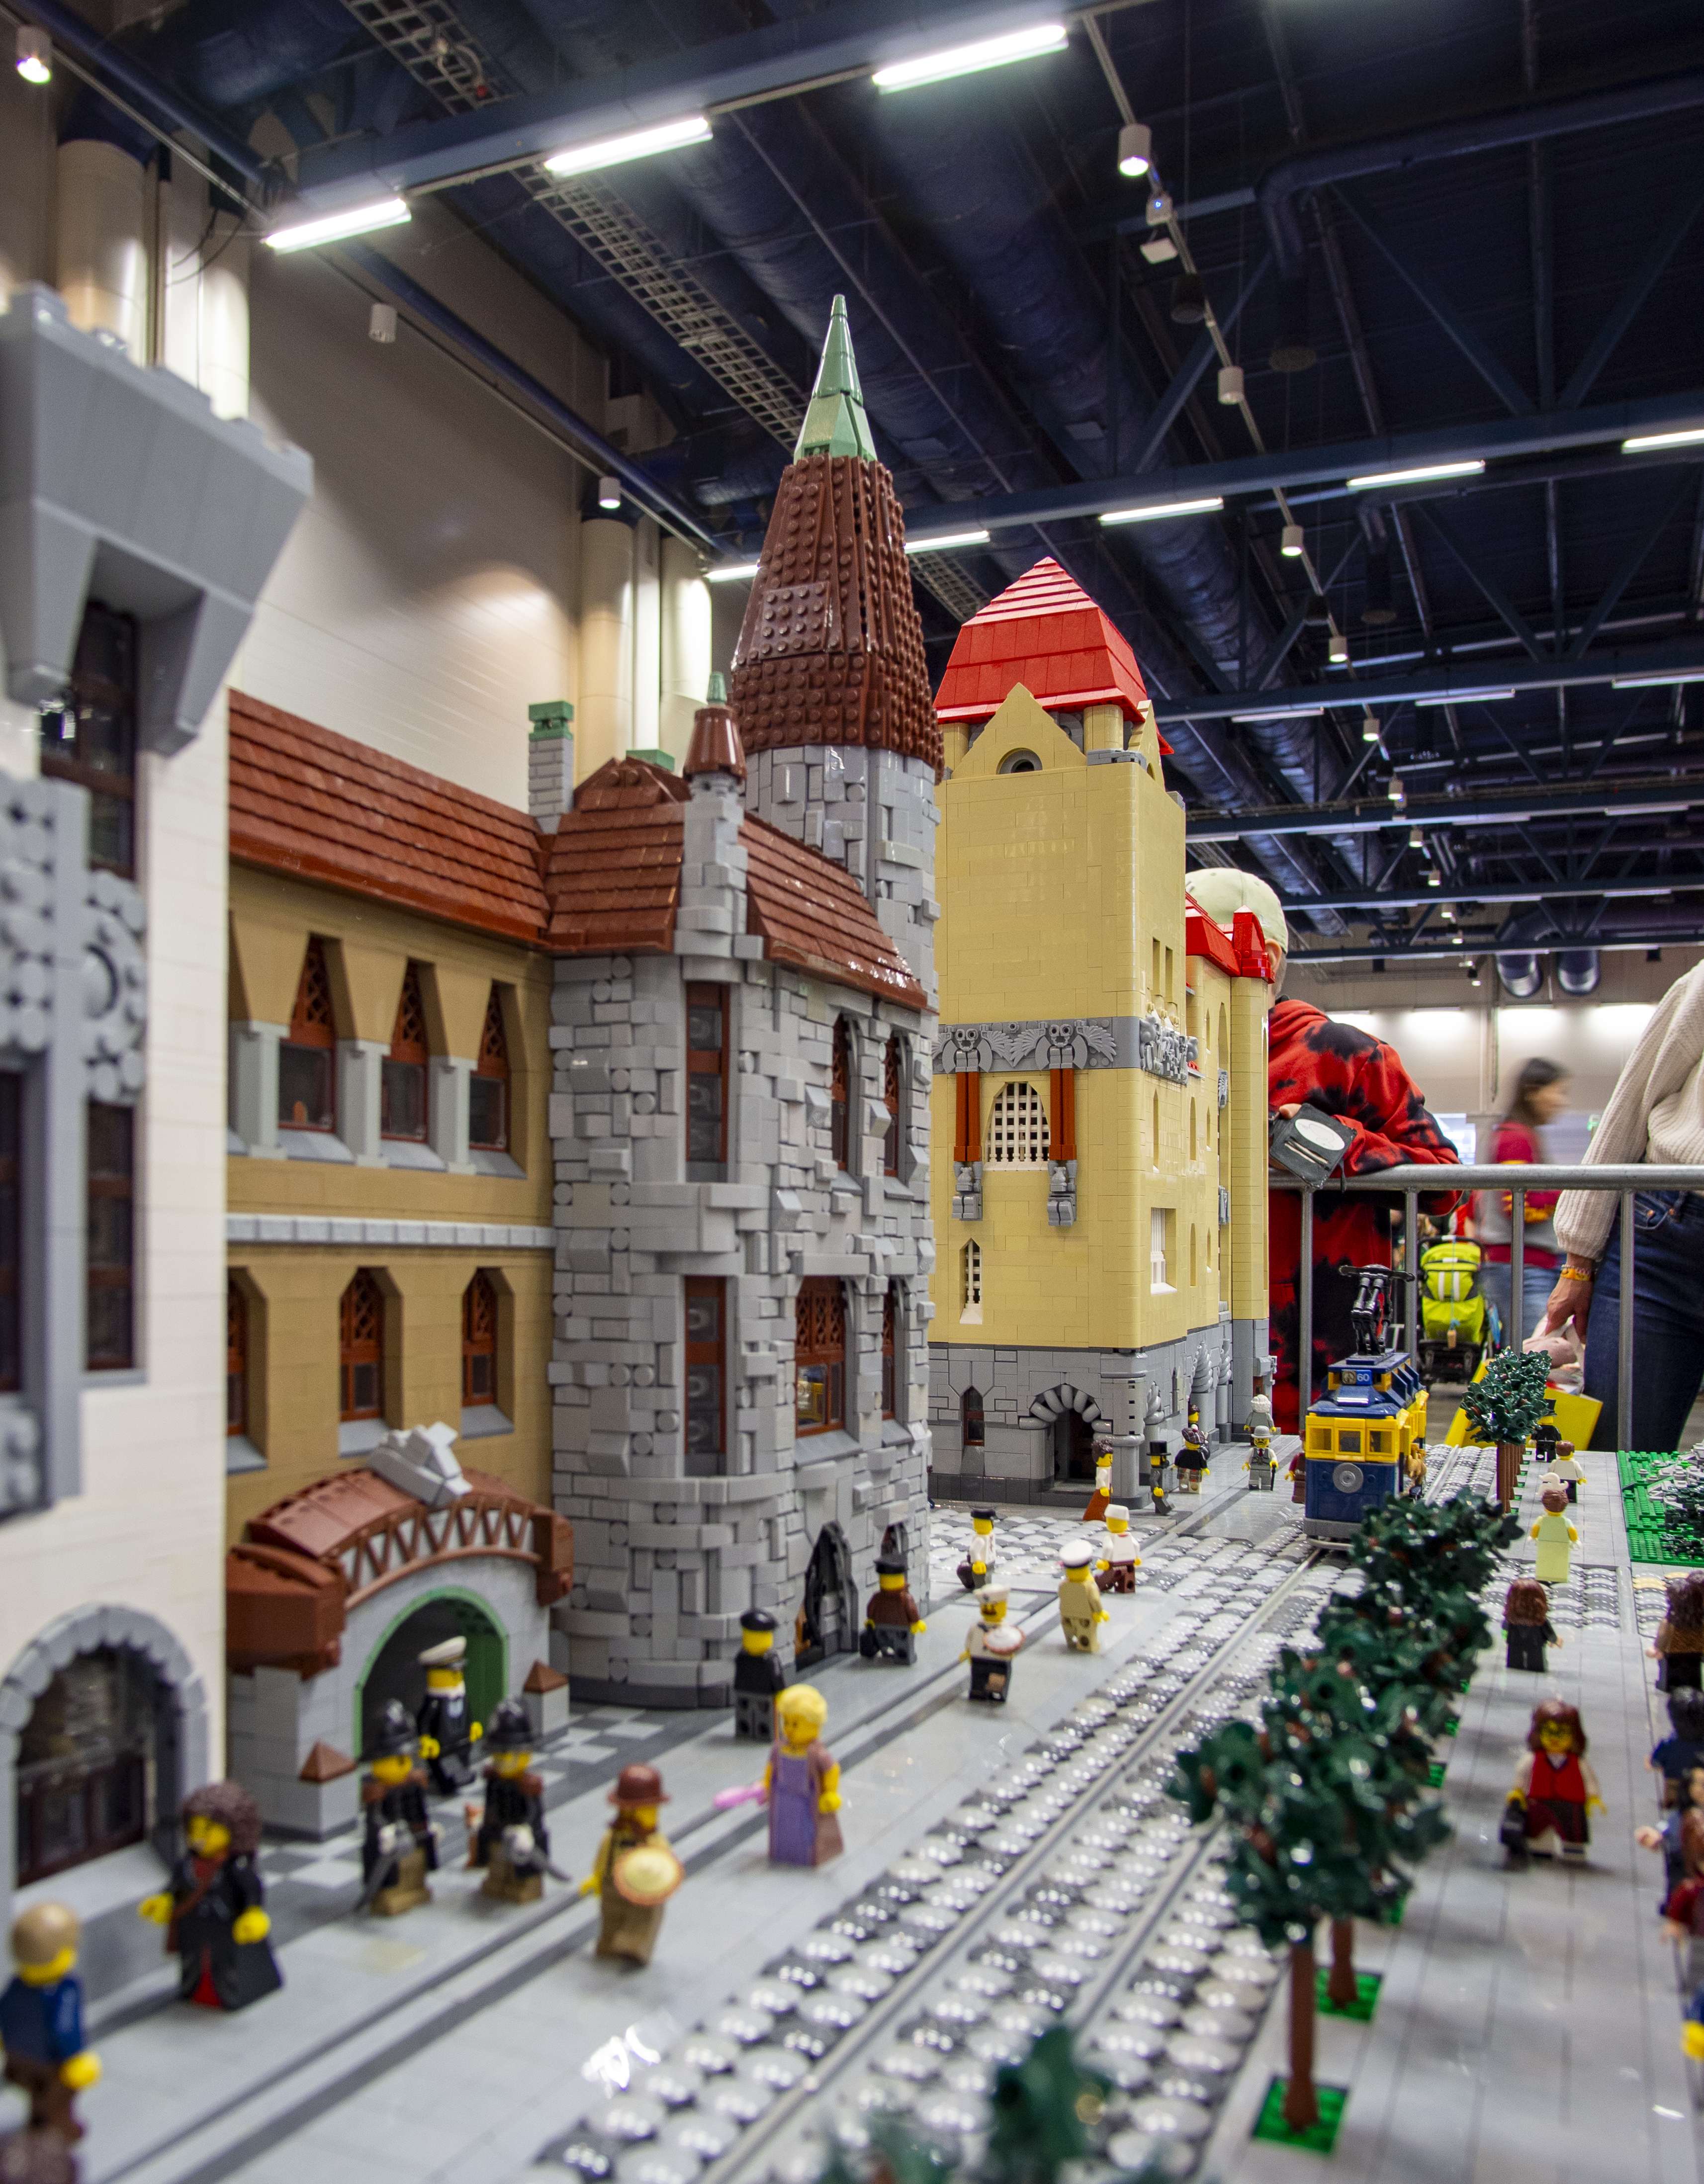
To cap year 2023, here is about 60 photographs from Pii Poo Helsinki event that took place at the turn of October. I've already presented all my buildings here; but this presentation will show you the tram tracks, cobblestone streets and boulevard trees I built to make it a whole. My "stone town" was on the historical corner of the collaborative town with Oskari's Finnish wooden town and Antti Tuominen's Lakeuden Risti church by Alvar Aalto; on the other side, I was flanked by Olli's Sibelius Monument and Kai's Turku Share Bank.

The whole model was mde by around 40 people, it had a bit over thousand 32x32 modules and it was about 21 meters long (not counting the appendages).

-Eero.